This audit and certification project was made possible thanks to the invaluable support of visit.brussels.
Description of the Museum :
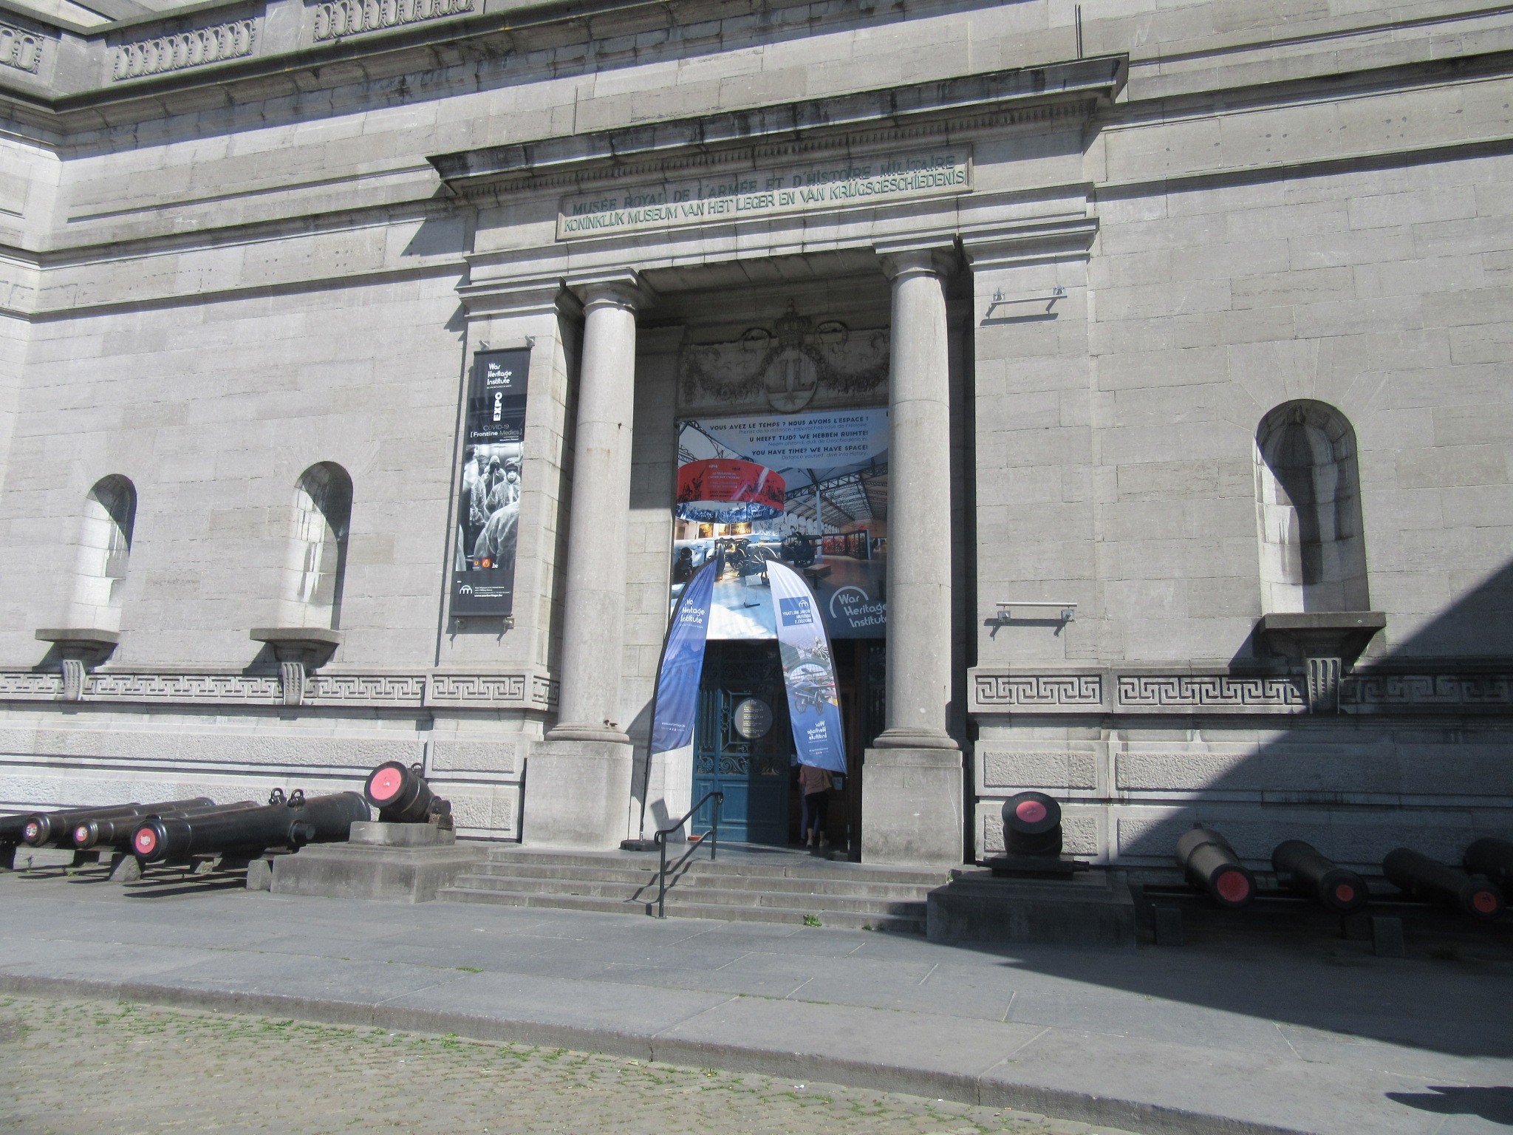
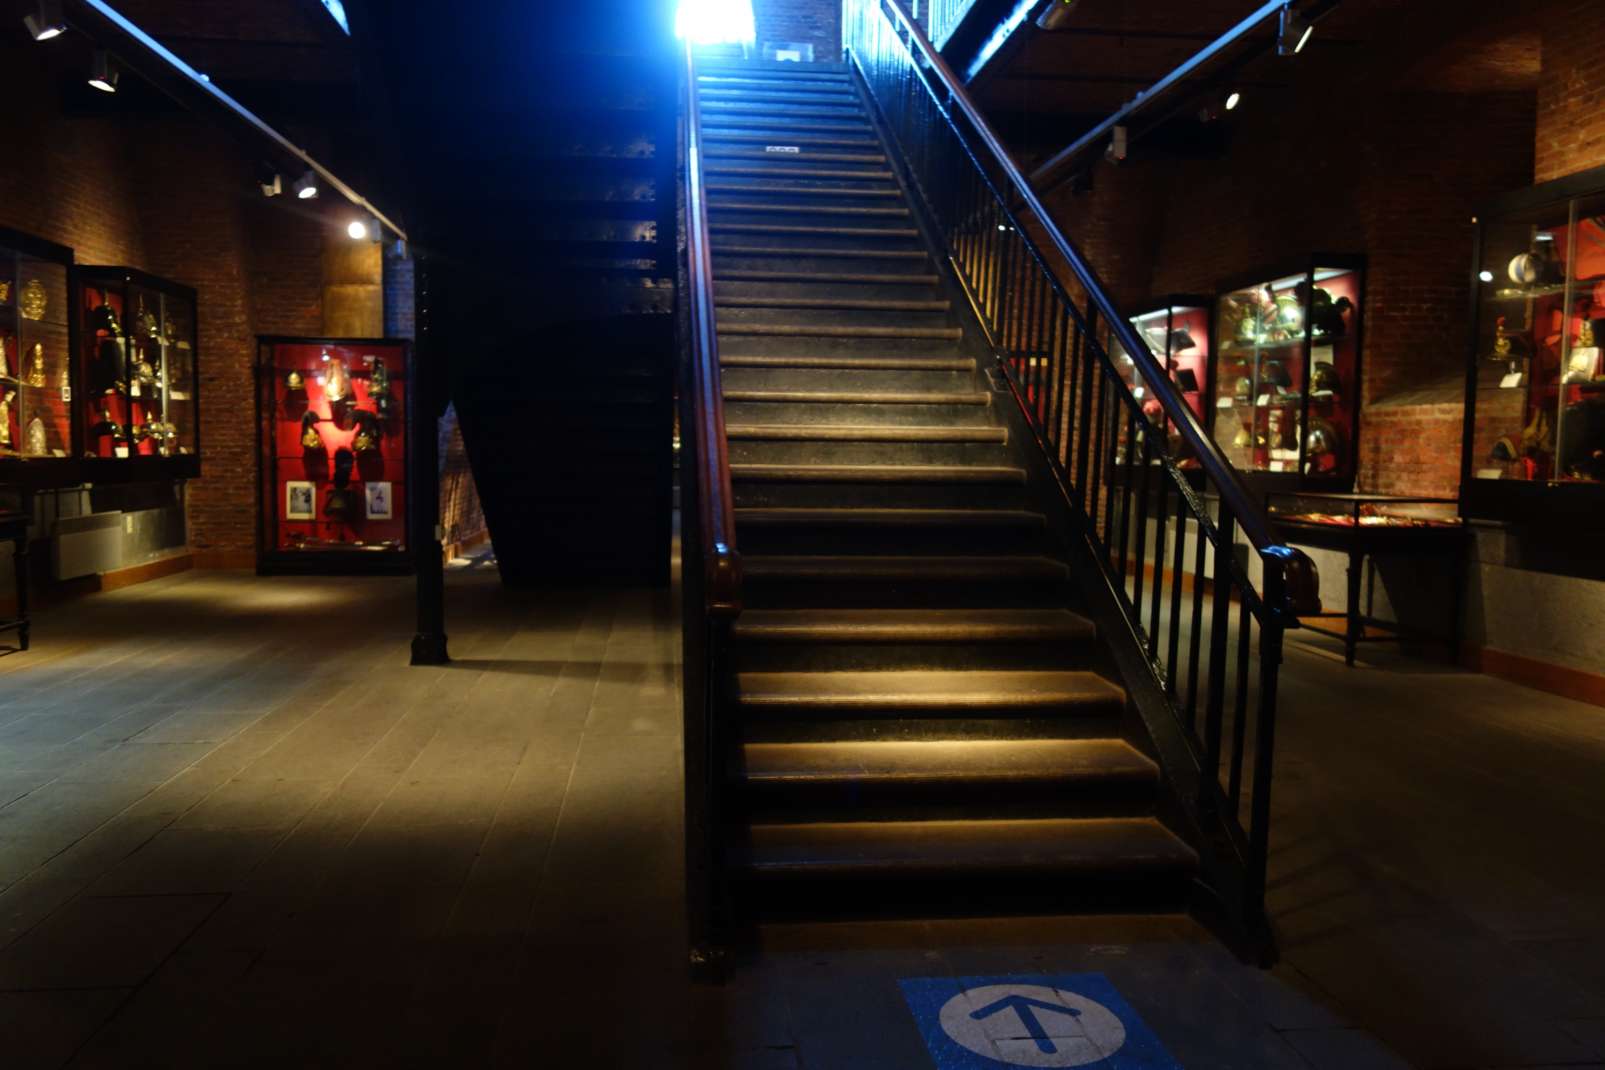
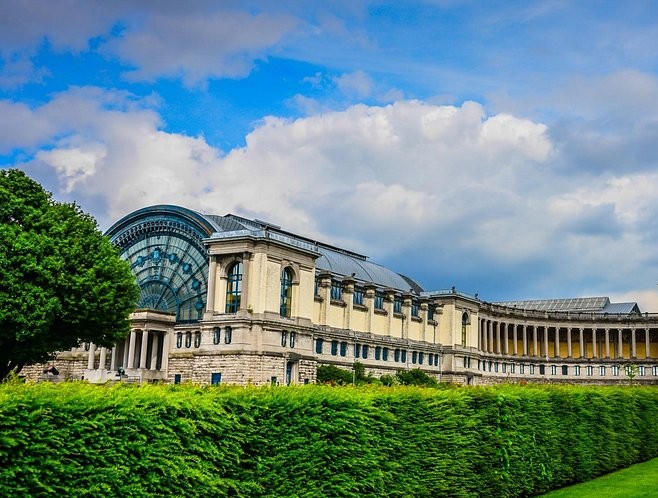
Today, the Royal Museum of the Armed Forces and Military History comprises no fewer than five large exhibition halls covering approximately 40,000 m². The architecture of the buildings and the atmosphere on site make this museum a unique place.
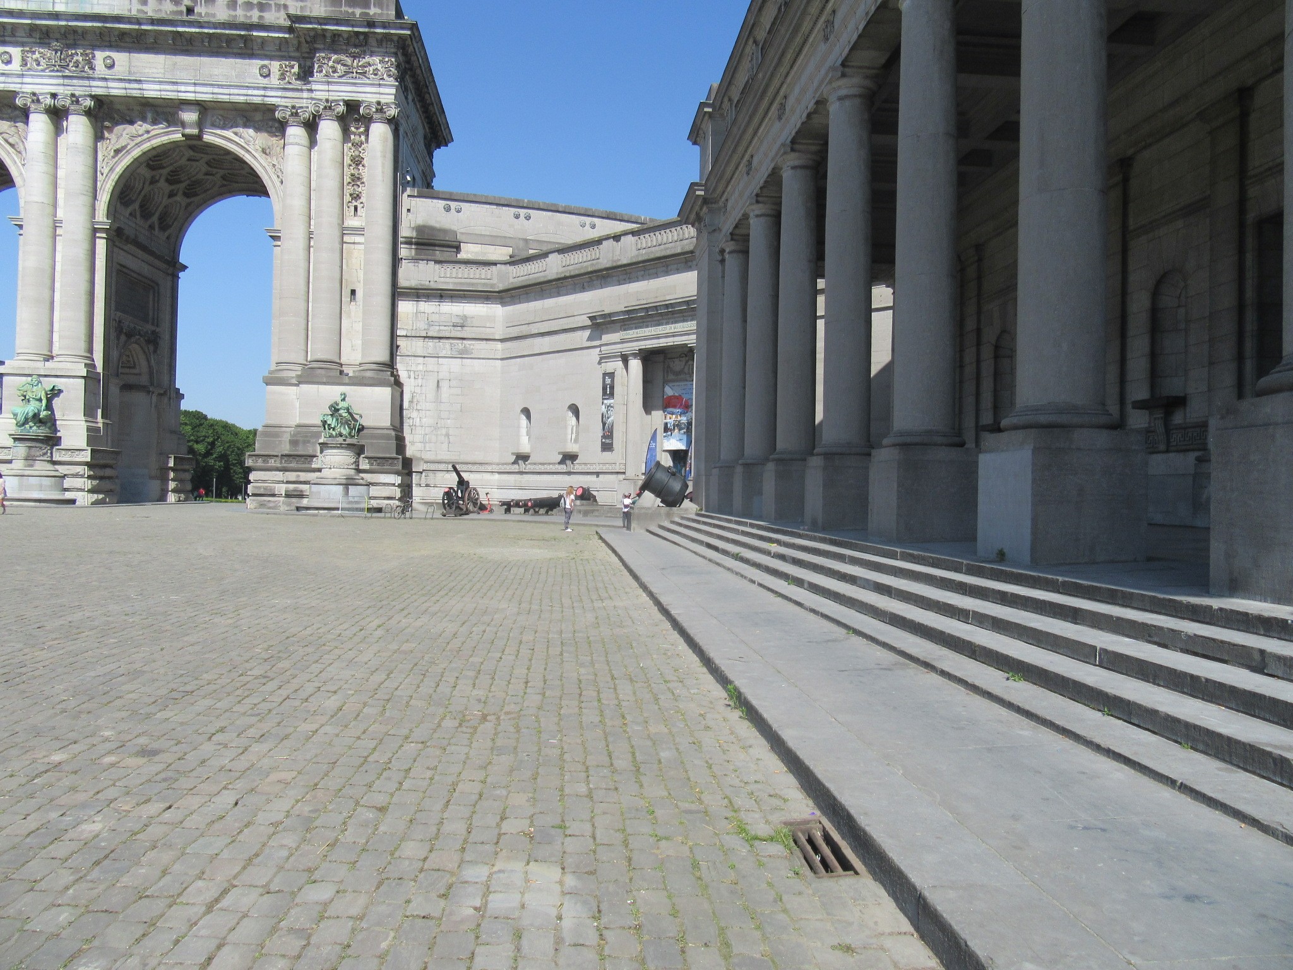
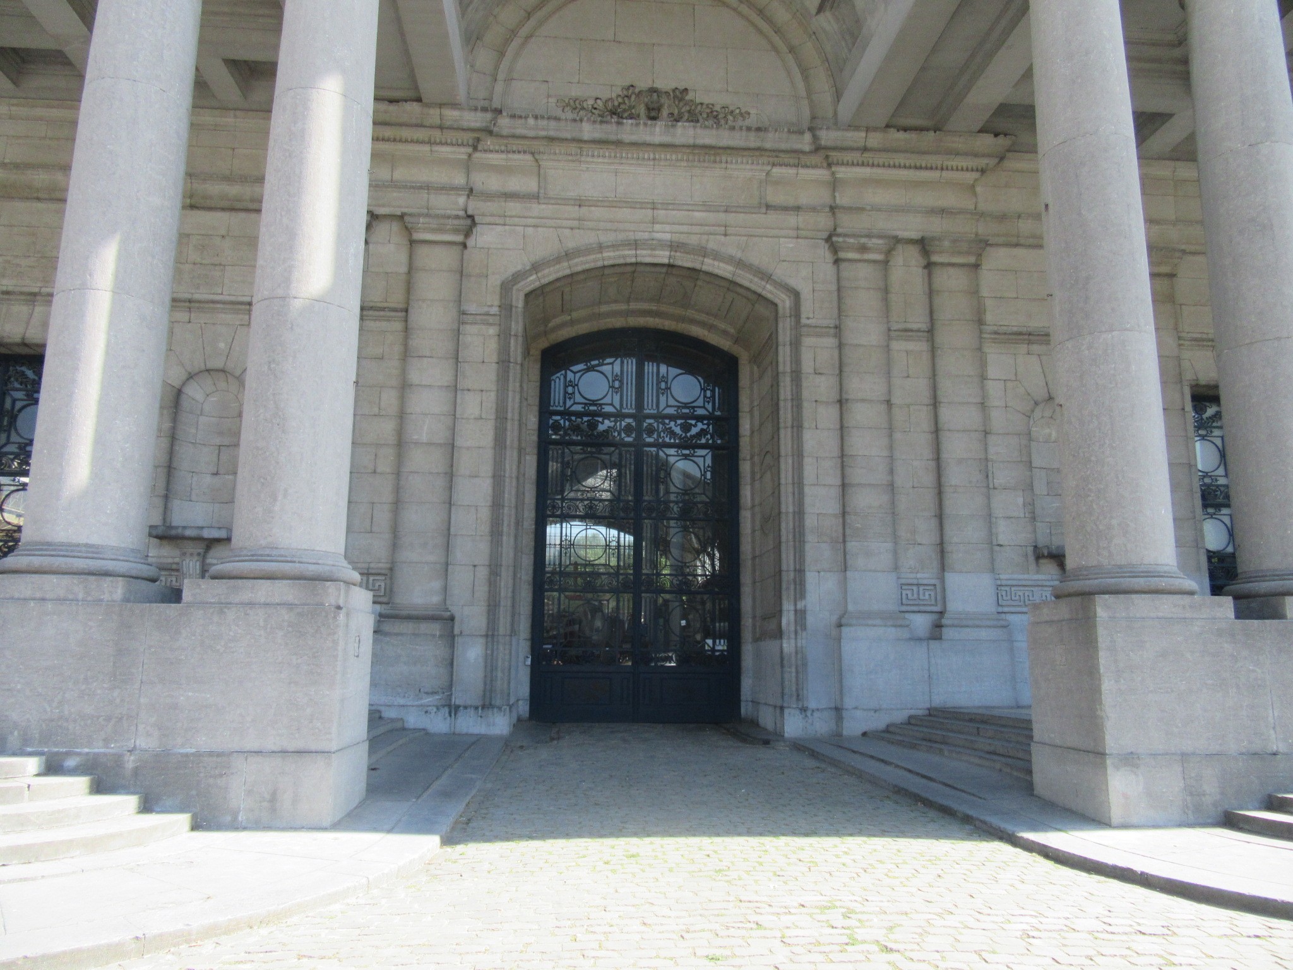
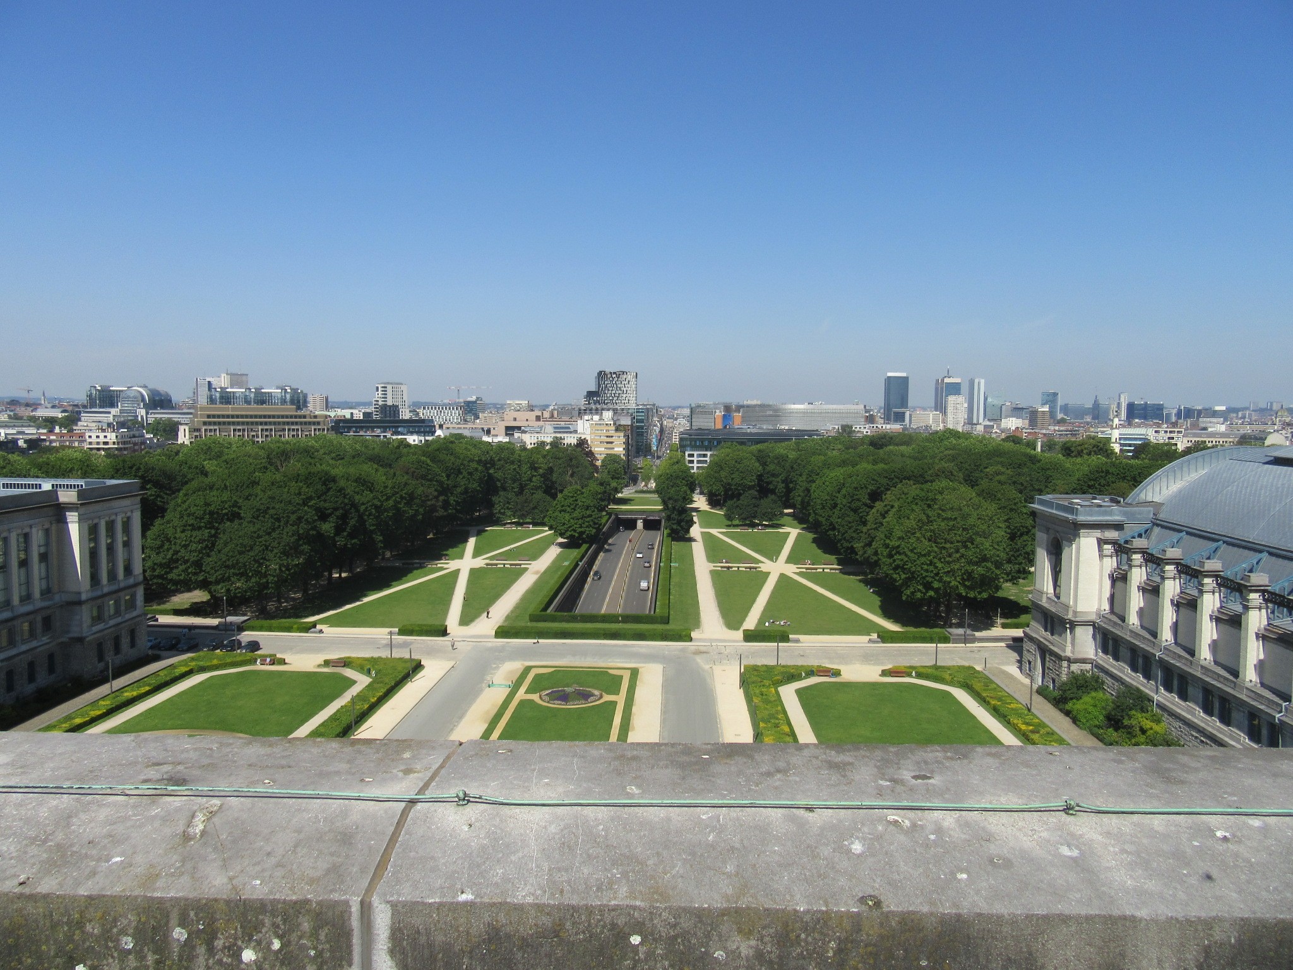
The museum’s history dates back to the 19th century, when the Cinquantenaire Park was merely a parade ground for the Civil Guard’s drills. Construction of the Arcades began in 1890, and they were inaugurated in 1905. In 1910, for the World’s Fair : two pavilions linked by two semi-circular colonnades and dominated by the impressive arcade. This is how the buildings housing the Royal Museum of the Army and War came into being.
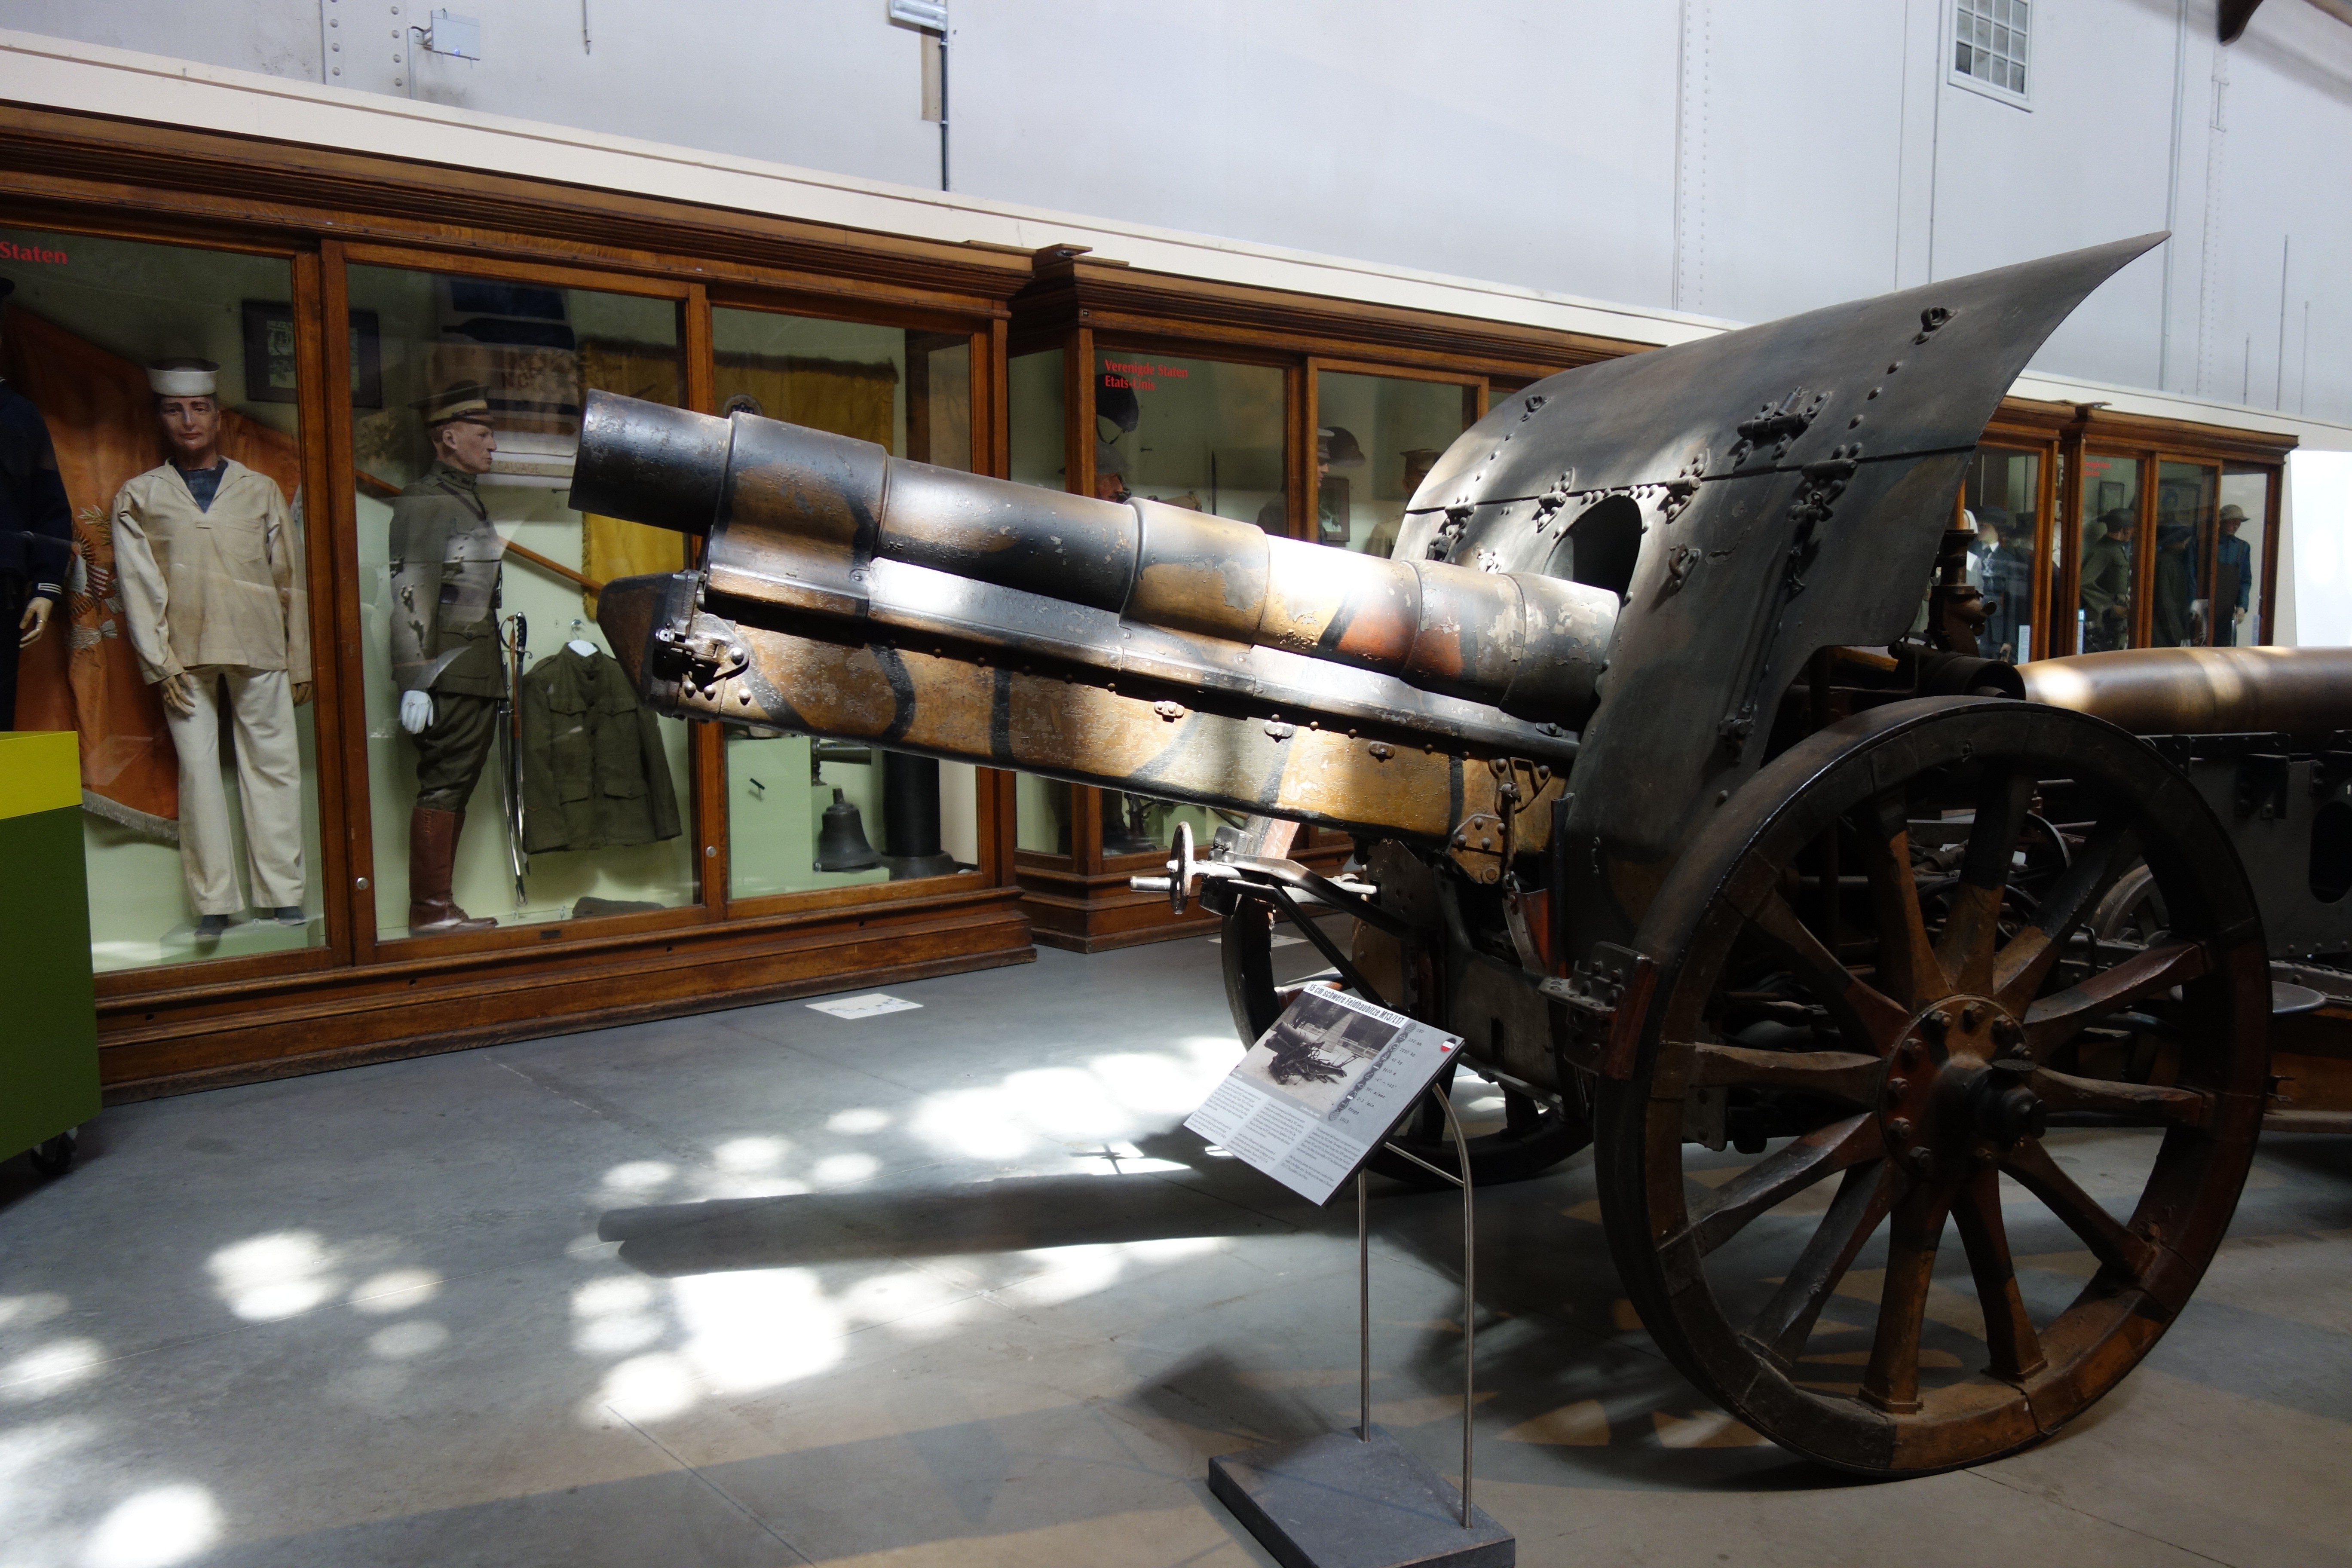
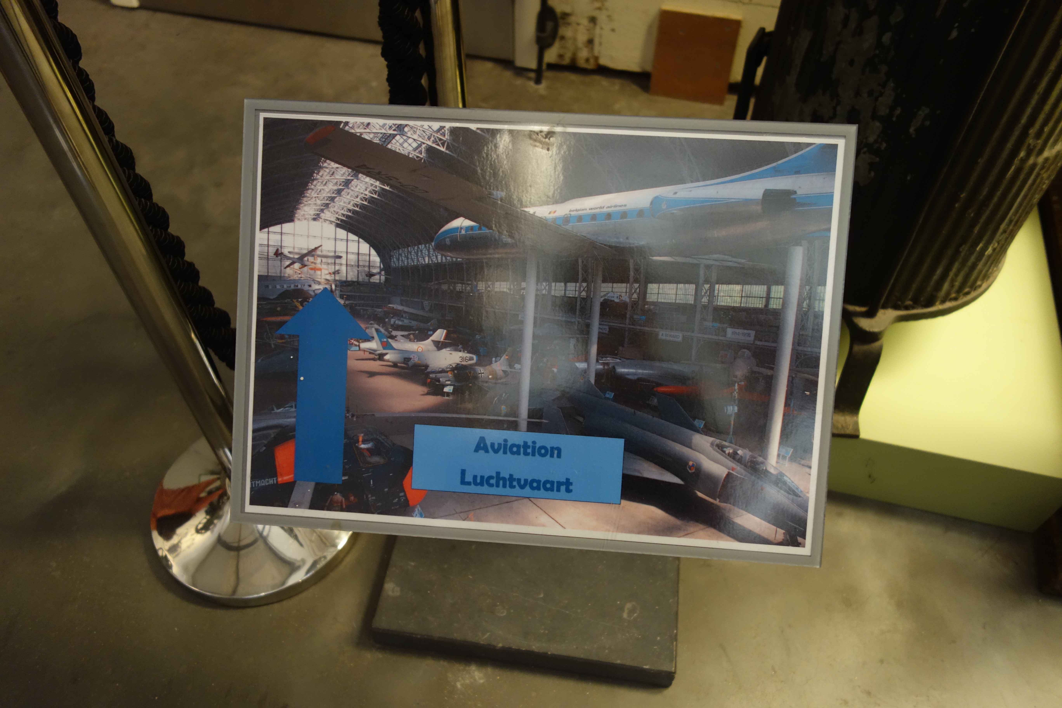
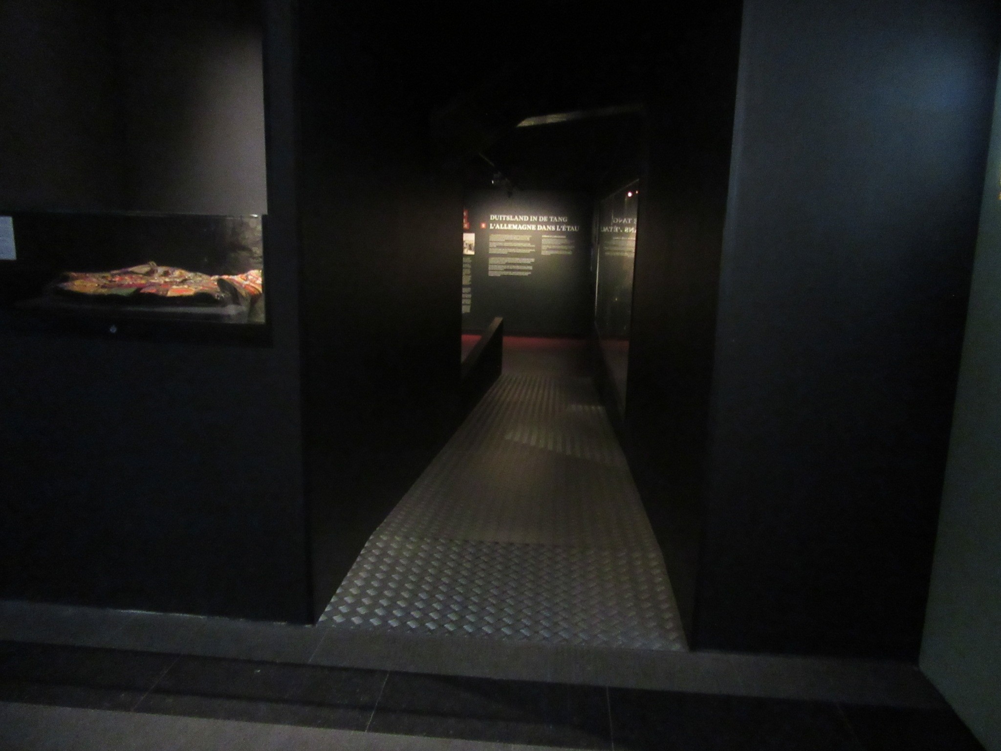
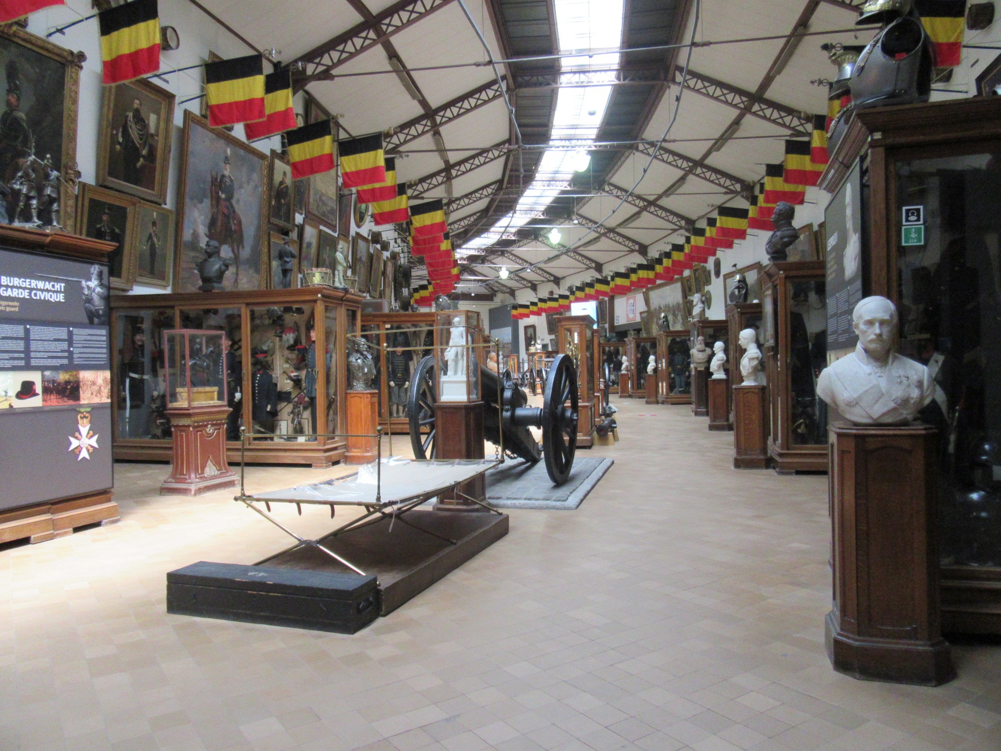
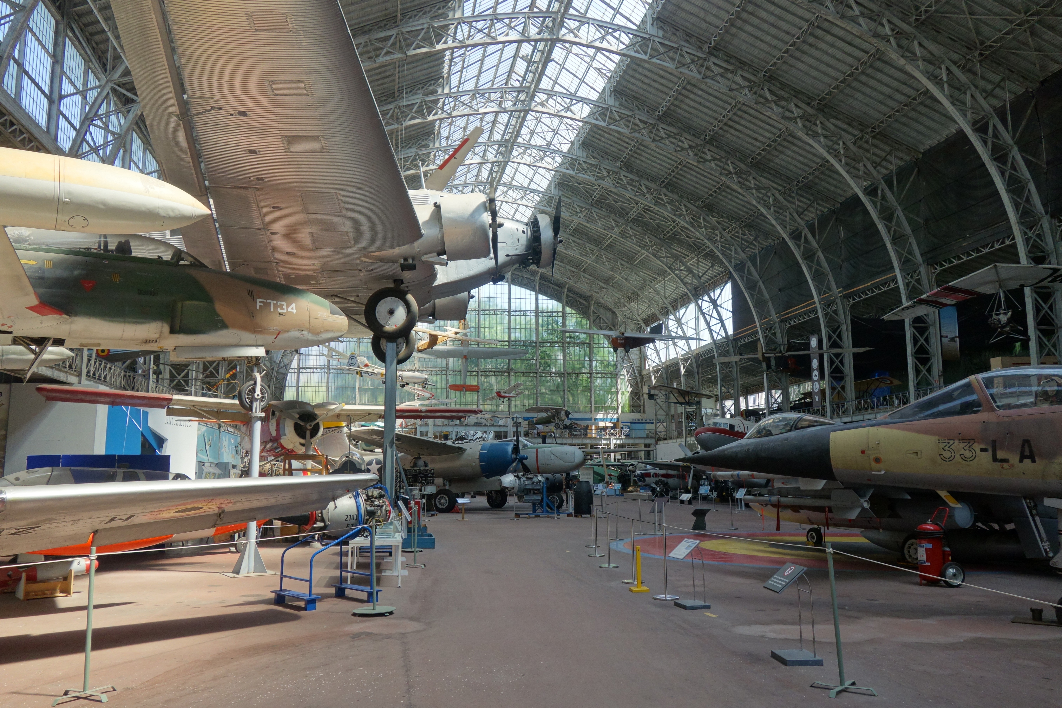
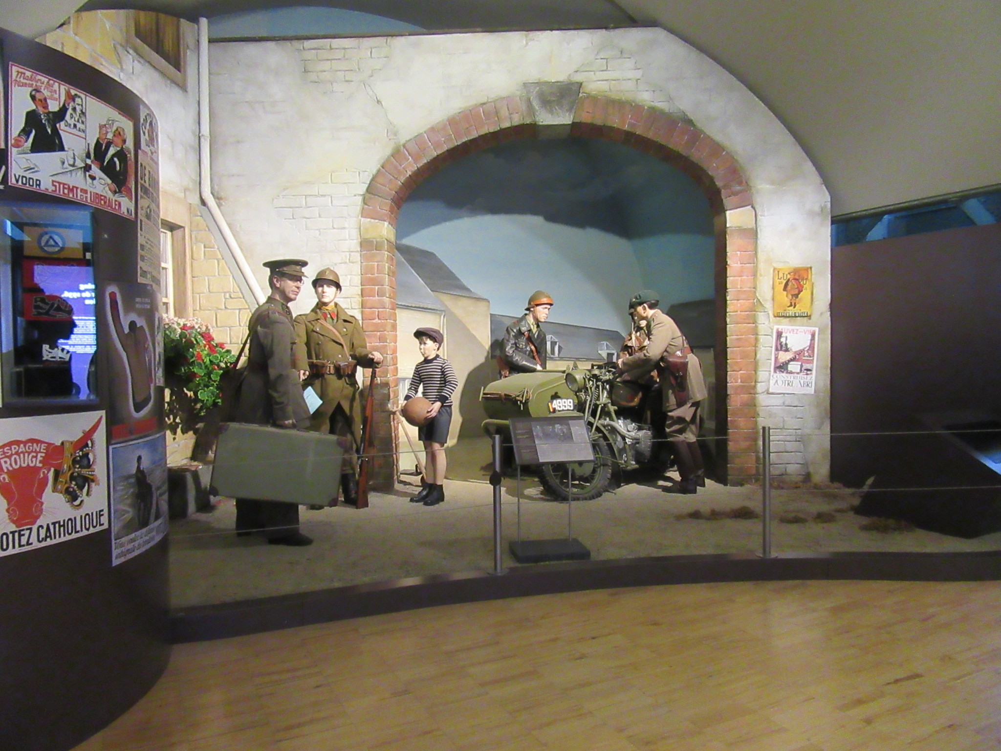
From the Napoleonic Hall, to the Historical Hall and then the Technical Hall displaying numerous uniforms, to the Bordiau Hall housing aircraft from all eras ! Throughout the tour, visitors will discover collections and historical artefacts !
Practical information :
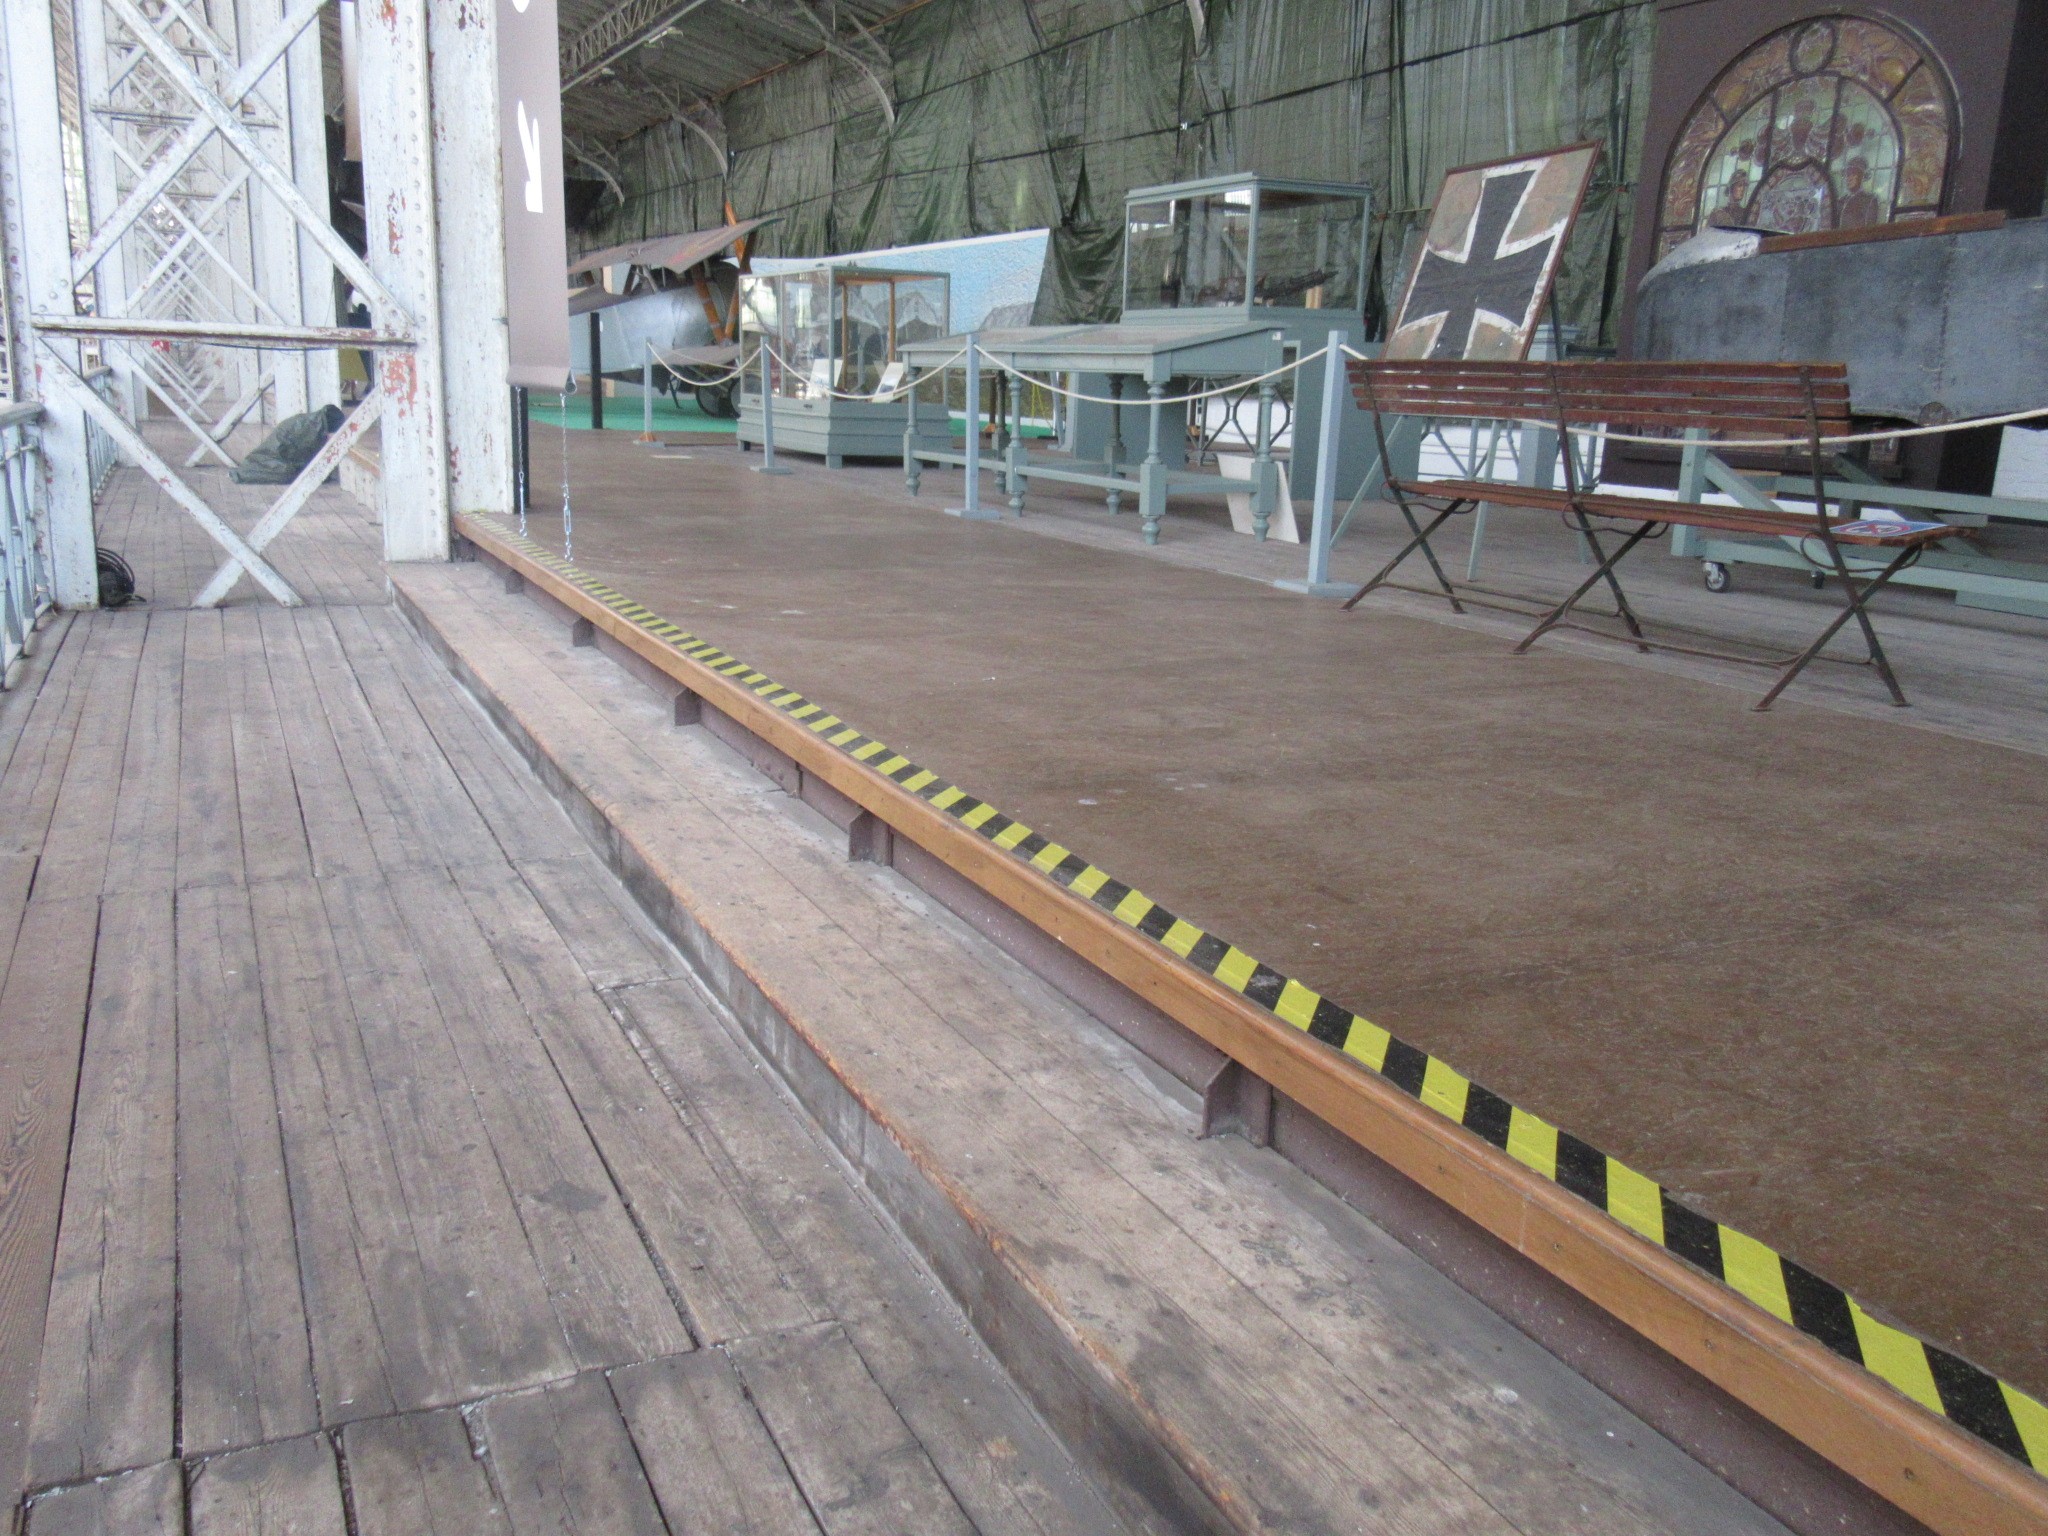
The building is very large, and visitors will need to walk long distances to see all the rooms.

Lockers/cloakrooms are available near the reception area. The lockers are at various heights and the locking system operates via a code.
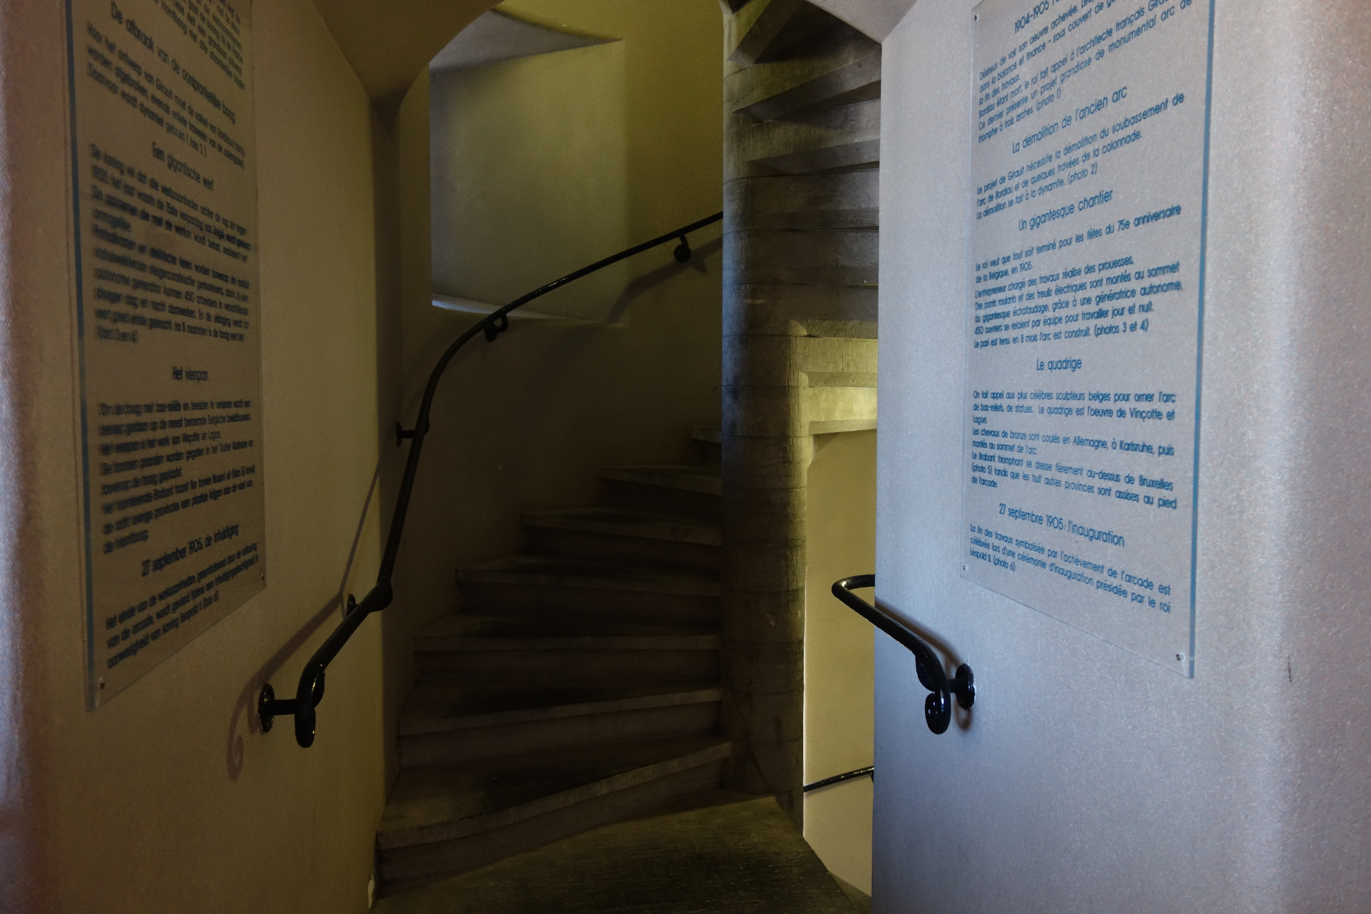
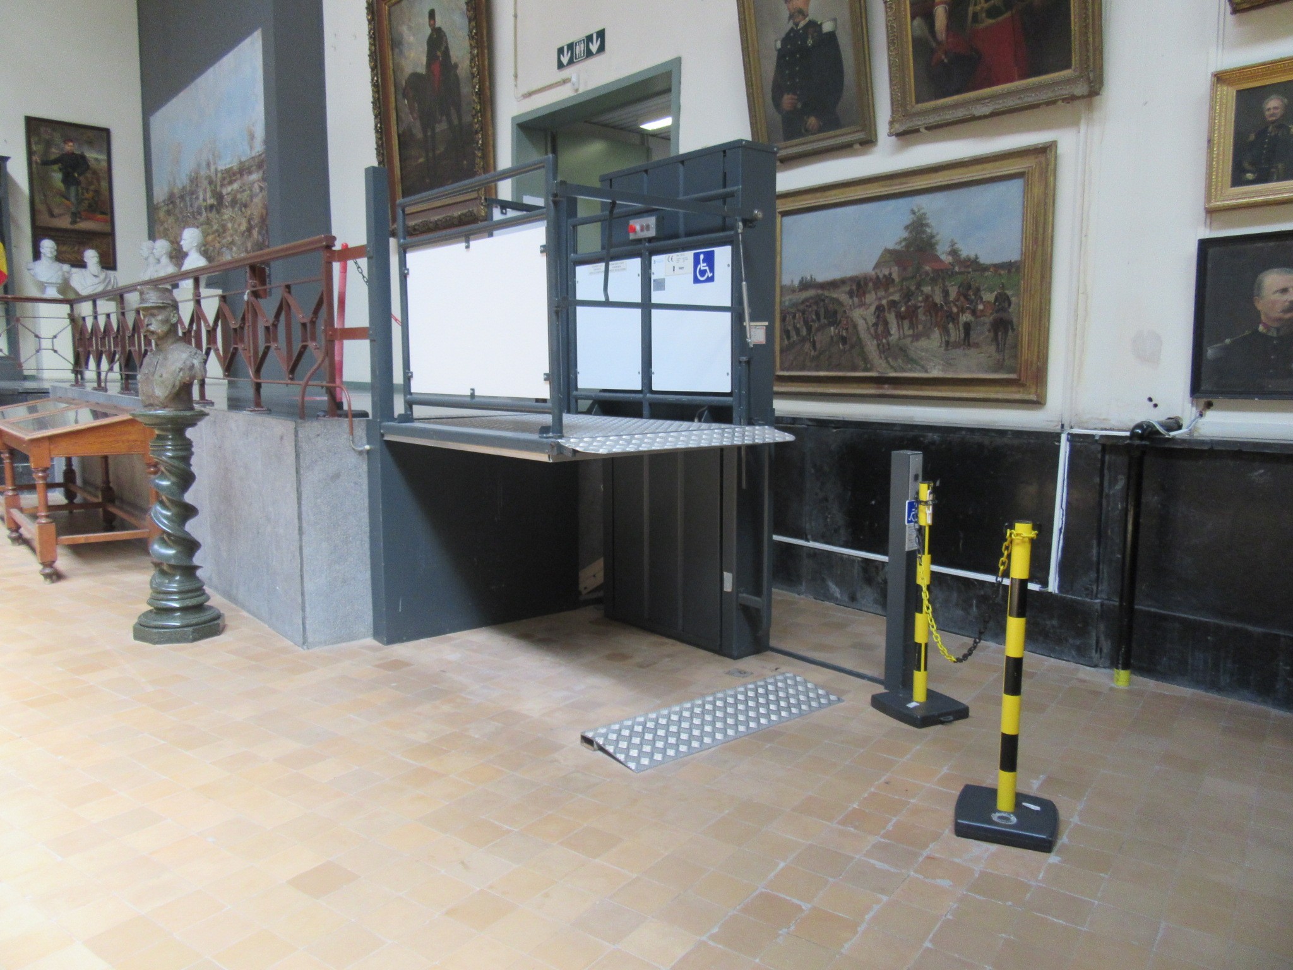
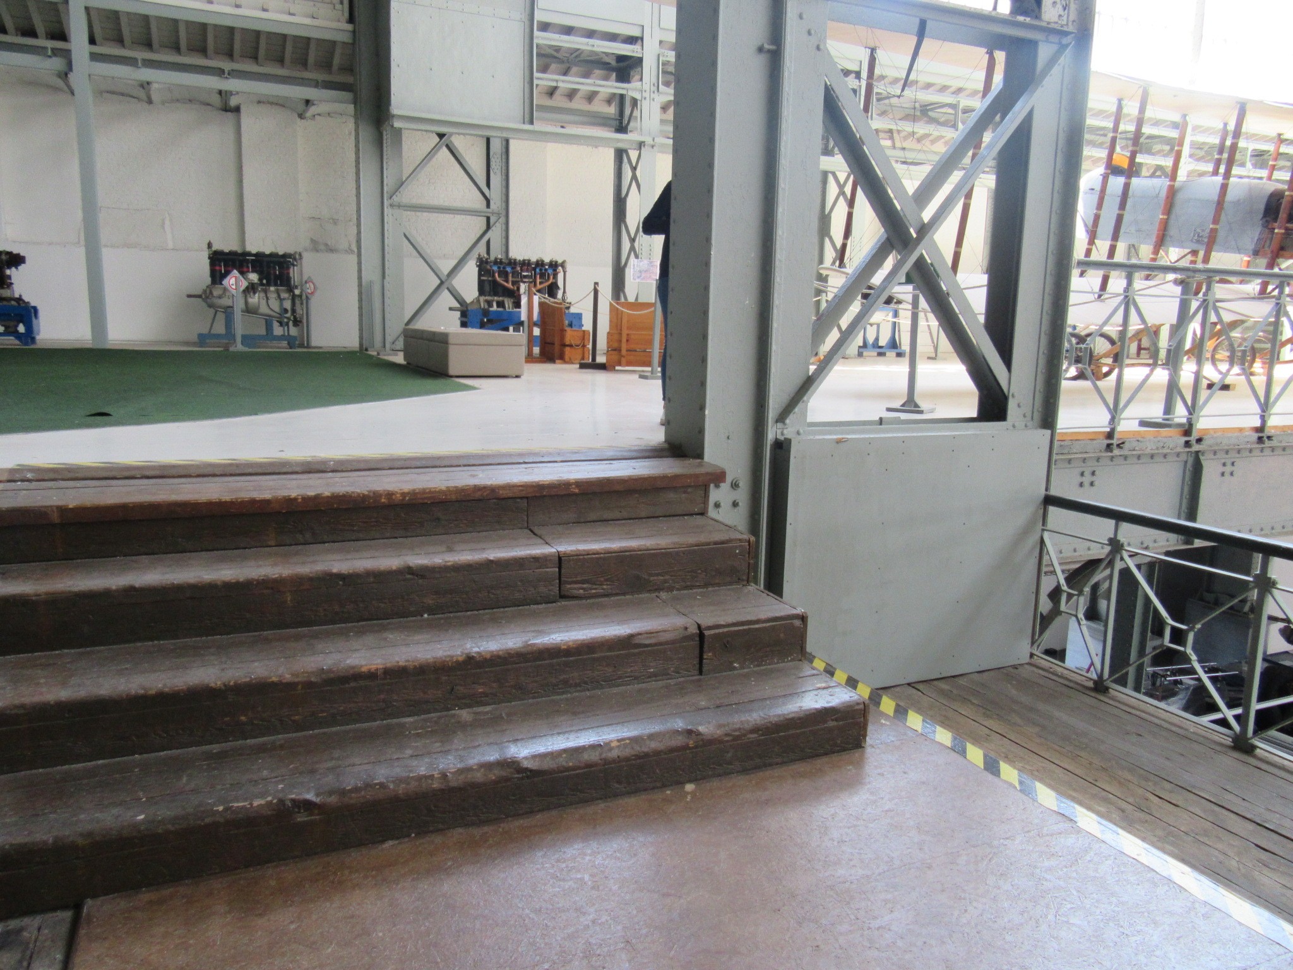
There is a lift to reach the Arcades Panorama (a lift that frequently breaks down). It is more of a goods lift ; access is impossible in a wheelchair. It does not meet current PRM standards and there are steps at the exit of this lift.
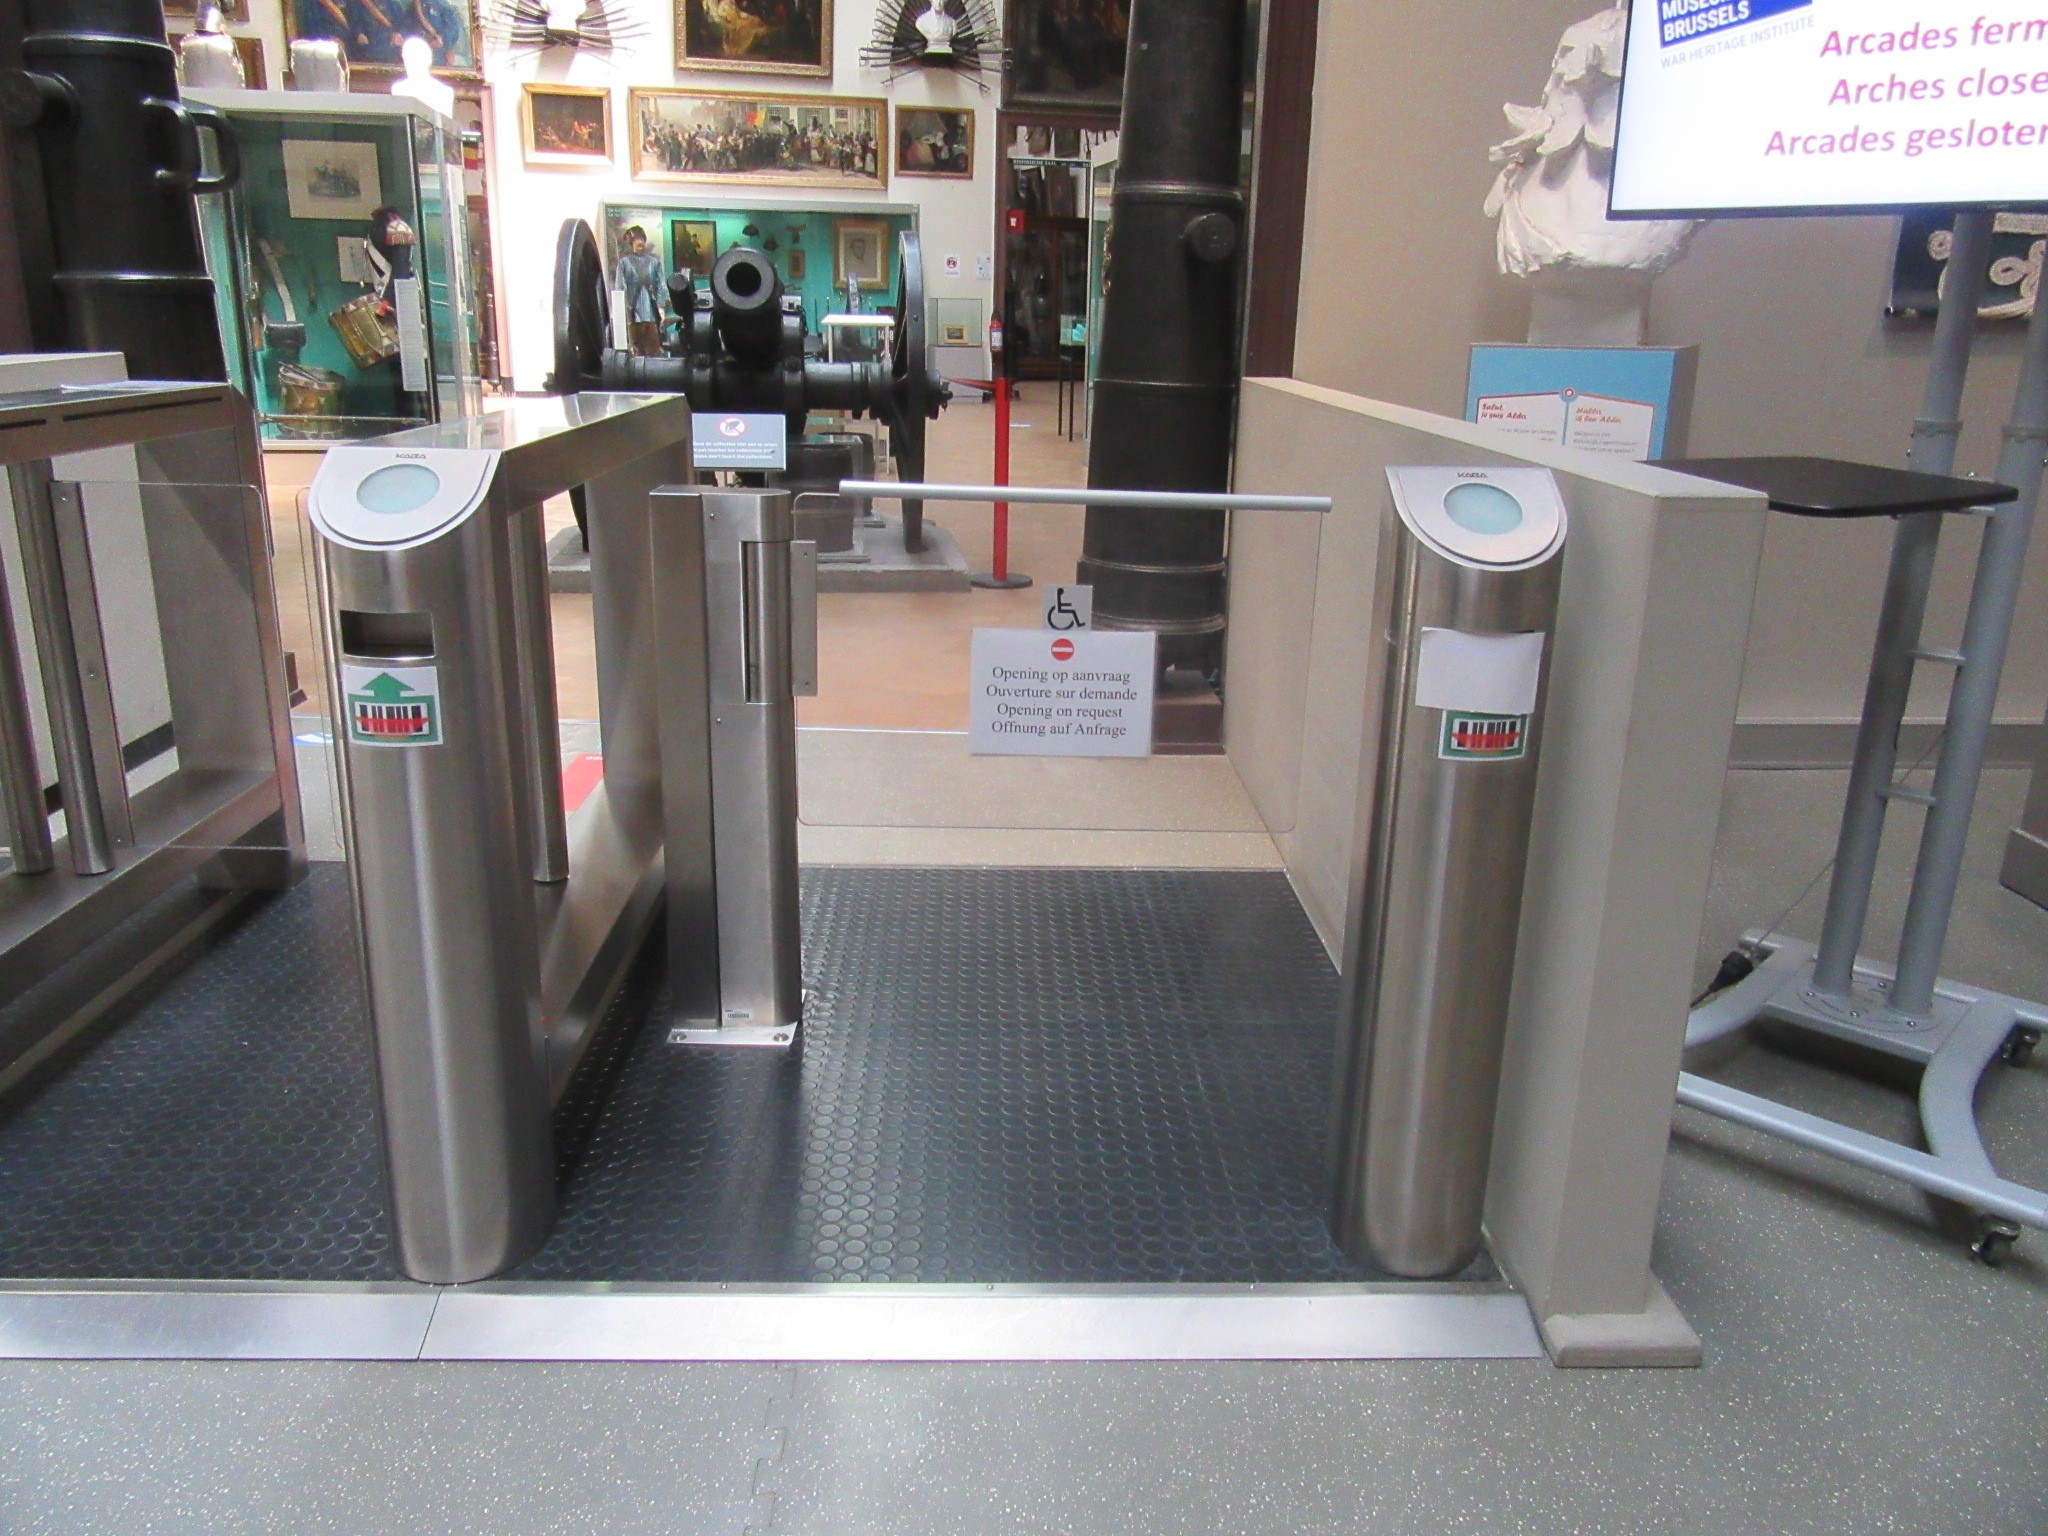
Staff are not trained to assist visitors with specific needs and there is no designated member of staff to welcome and accompany these visitors.
Photo credits Royal Army Museum : © Tripadvisor, © Esenca – Jeanne Guichardon
Photo credits technical gallery : © Esenca – Jeanne Guichardon, © Esenca – Martin Renoy